


Mint Plaza, a premier Commercial hub in Chennai, located close to Washermanpet Metro Station at Mint. This 2 storey landmark comprises 39 meticulously designed spaces, ranging from 274 to 1384 square feet, strategically located near Mint Clock Tower and Washermanpet Metro Station. With double ceiling height, mezzanine provision, grand lobby, dedicated parking, and central air conditioning, Mint Plaza offers an ideal environment for business success.
Commercial Floors
Wholesale, Retail & Offices
Exclusive Units
Designed for High Footfall
SQ.FT Space Range
Flexible Floor Layouts
RERA Registered
TN/29/Building/0348/2021
Floor Plans
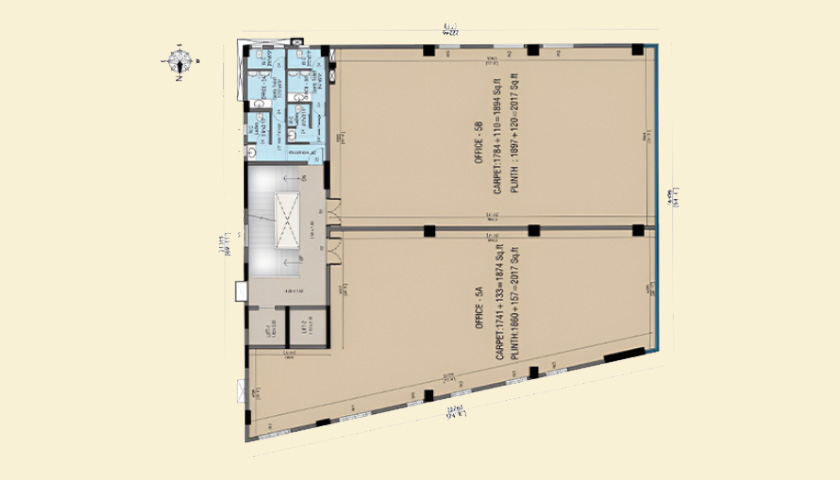
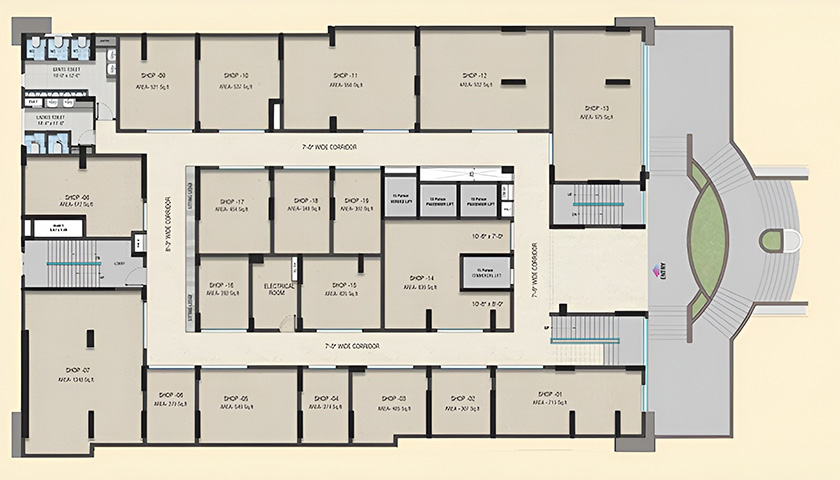
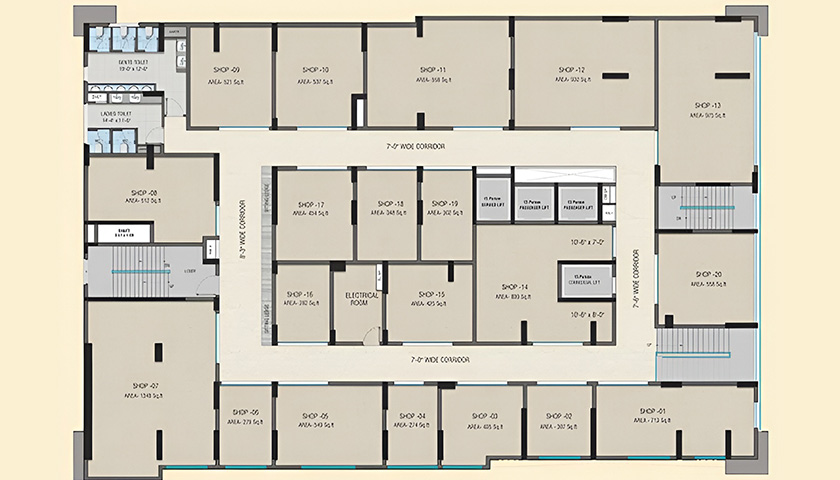
Key Commercial Highlights

39 Prime Spaces
Efficiently designed commercial units engineered for growth.

Prime Location
Situated next to Mint Clock Tower & right opposite the metro station.

Retail & Wholesale Floor
Dedicated zones tailored specifically for high-footfall business.

Corporate Office Floor
Exclusive floors designed for modern workspace requirements.

Flexible Sizes
Commercial spaces ranging from 274 sq. ft. to 1,384 sq. ft.

Double-Height Ceilings
Enables mezzanine floor conversion for retail and wholesale units.

11' Ceiling Height
Spacious, grand vertical clearance for all commercial office layouts.

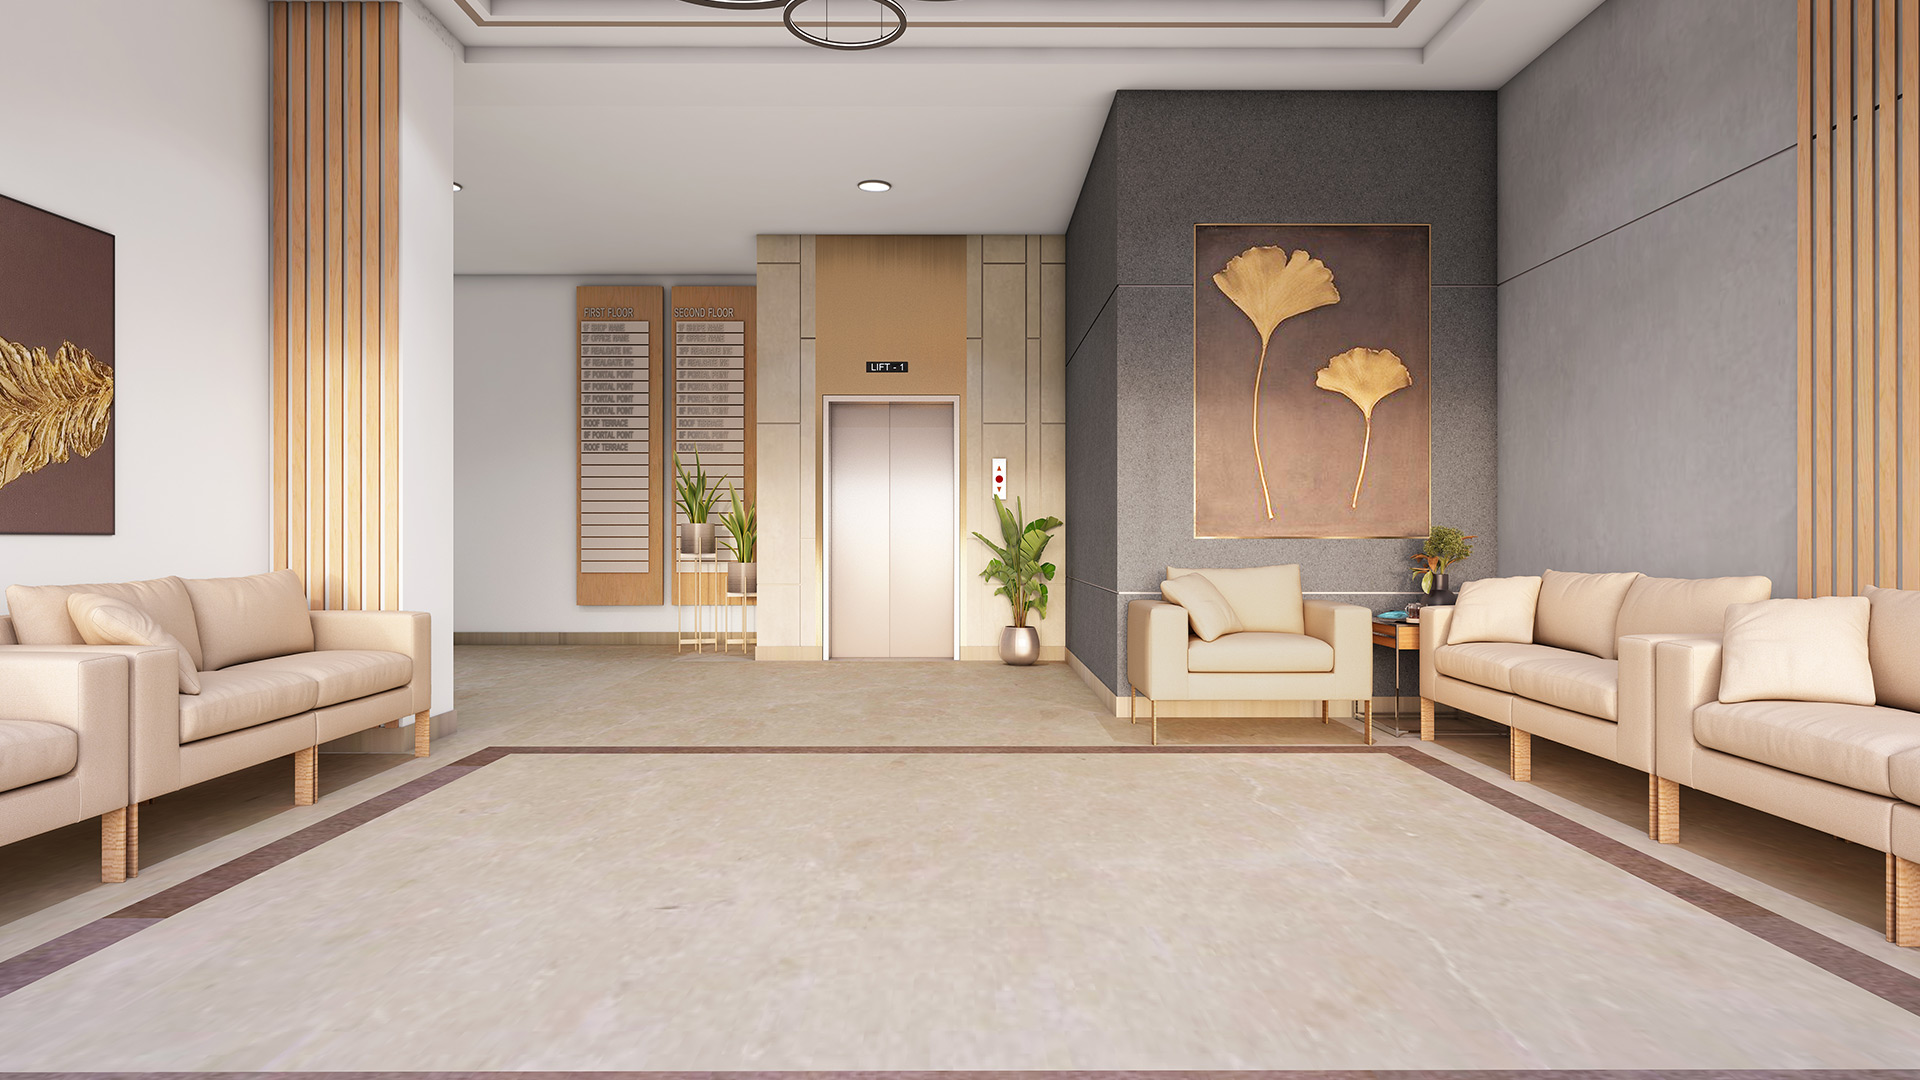
Grand Lobby
An elegant, modern entrance area creating a lasting impression.

Dedicated Signage
Prominent signage provision for maximum brand visibility.

Automatic MS Shutters
Motorized rolling shutters for security and effortless access.

Individual Car Parking
Dedicated reserved four-wheeler parking slot per unit.

Ample Bike Parking
Generous common parking slots allocated for two-wheelers.

Centralized VRV/VRF AC
Energy-efficient, centralized climate control systems.

7' Wide Corridors
Elegantly finished, wide hallways for seamless circulation.

100% Power Backup
Uninterrupted operational continuity via high-capacity generators.

Smart Lifts with ARD
15-passenger automatic lifts featuring Auto Rescue Device technology.

24/7 CCTV & Security
Round-the-clock surveillance monitoring and security personnel.

Executive Restrooms
Separate, modern facilities for men and women on every floor.

Premium Build Quality
High-end technical specifications and superior material finishes.

Advanced Fire Safety
Integrated smoke detectors, alarm systems & automatic sprinklers.
Architectural Renders
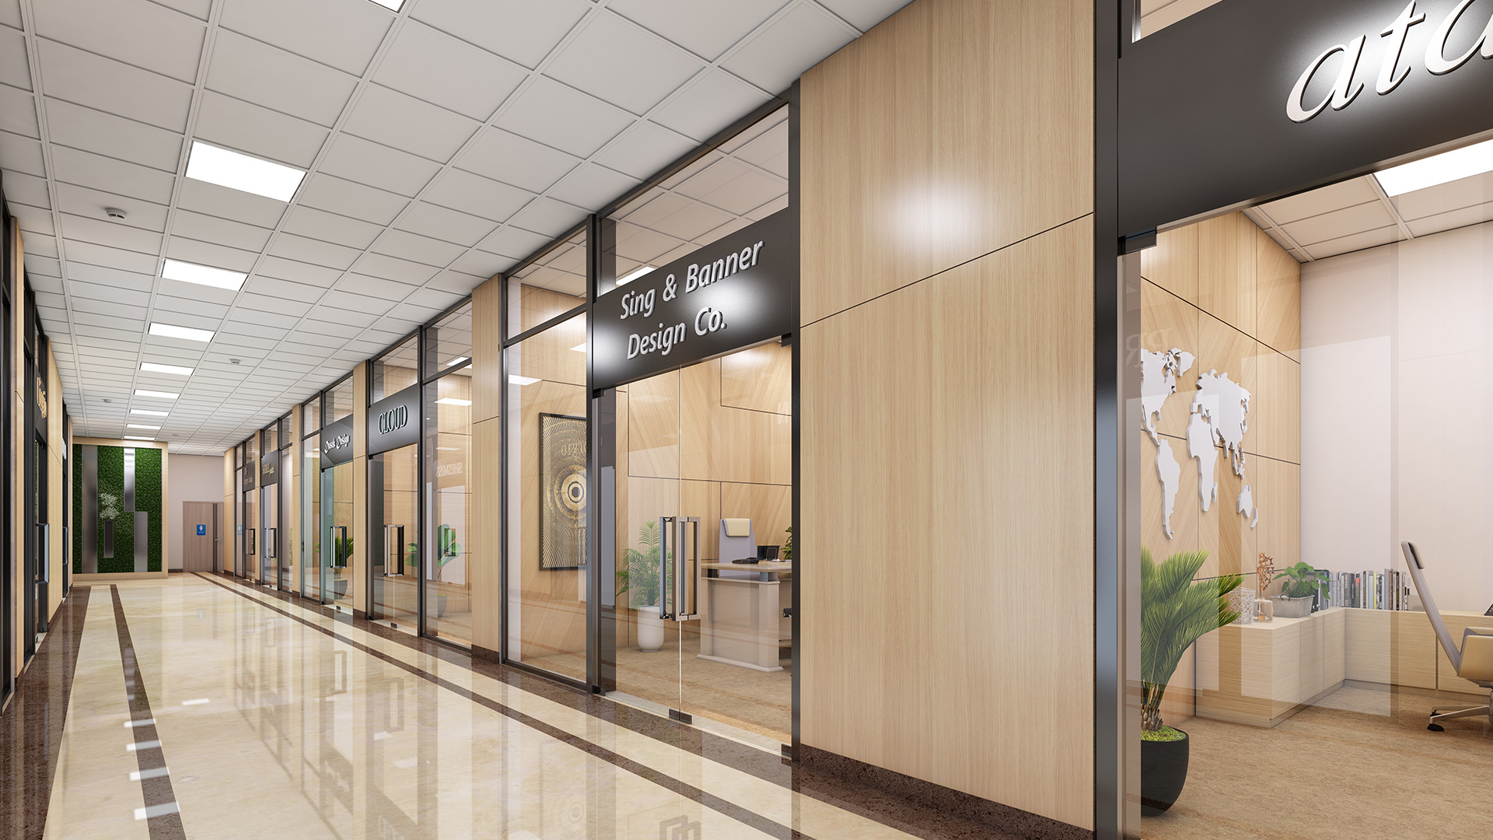
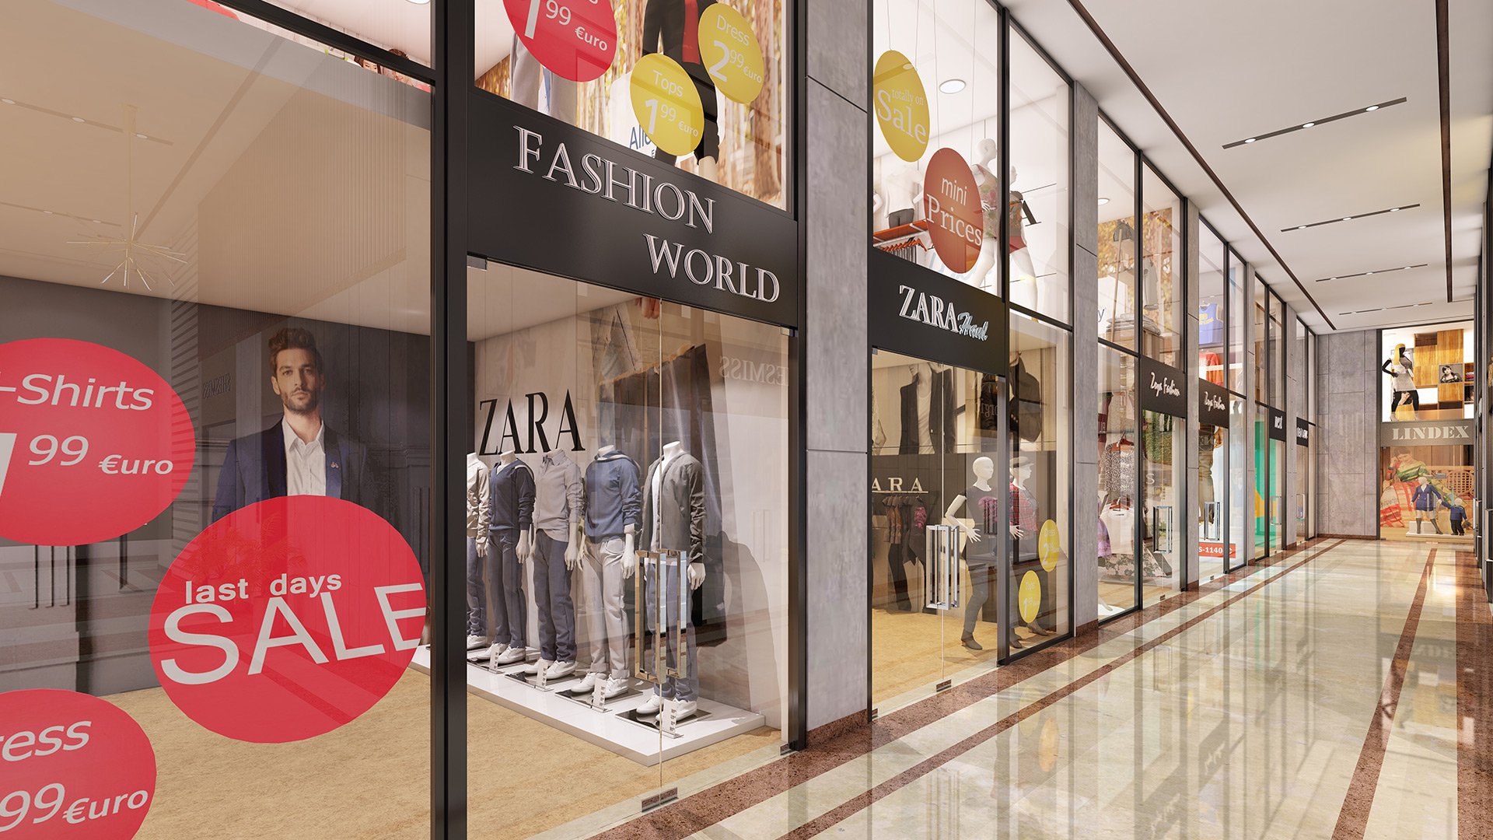
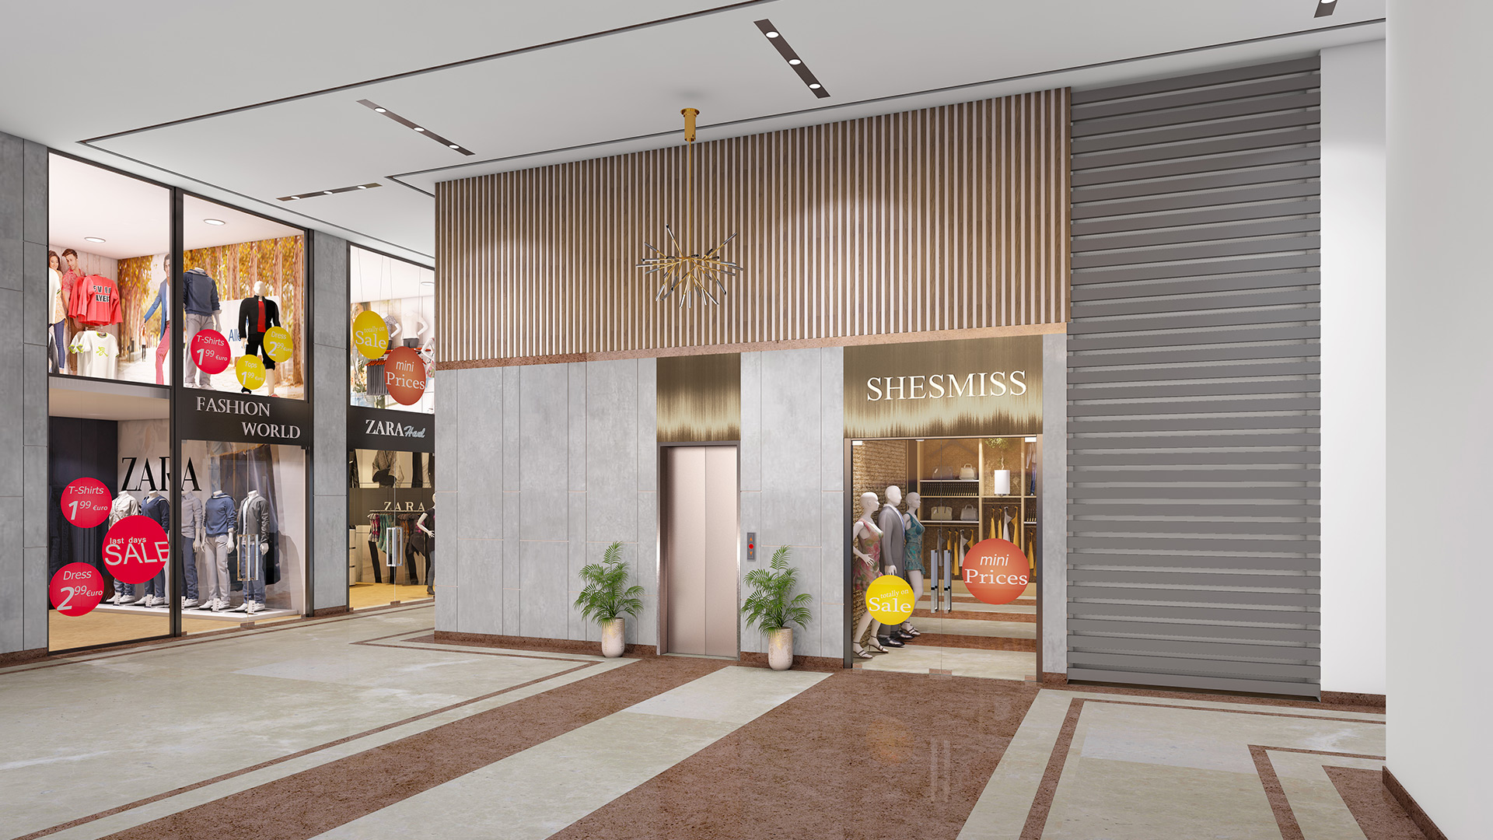
Location Connectivity
- Stanley Hospital 700 m
- Apollo Hospital 3.8 km
- Rajiv Gandhi Hospital 3.8 km
- Narayana eTechno 0.4 km
- Srishti International School 1.9 km
- BCS Jain School 2.0 km
- Shree Shantivijai Jain Vidyalaya 4.4 km
- Washermanpet Metro Station 500 m
- Mint Bus Terminal 300 m
- Chennai Central Railway Station 3.0 km
- Chennai Egmore Railway Station 4.5 km
- Mint Street Commercial Market 100 m
- Parry's Corner / Wholesale Bazaar 1.5 km
- Express Avenue Mall 6.2 km
- Sathyam Cinemas 7.8 km
- Chennai City Centre Mall 9.2 km